

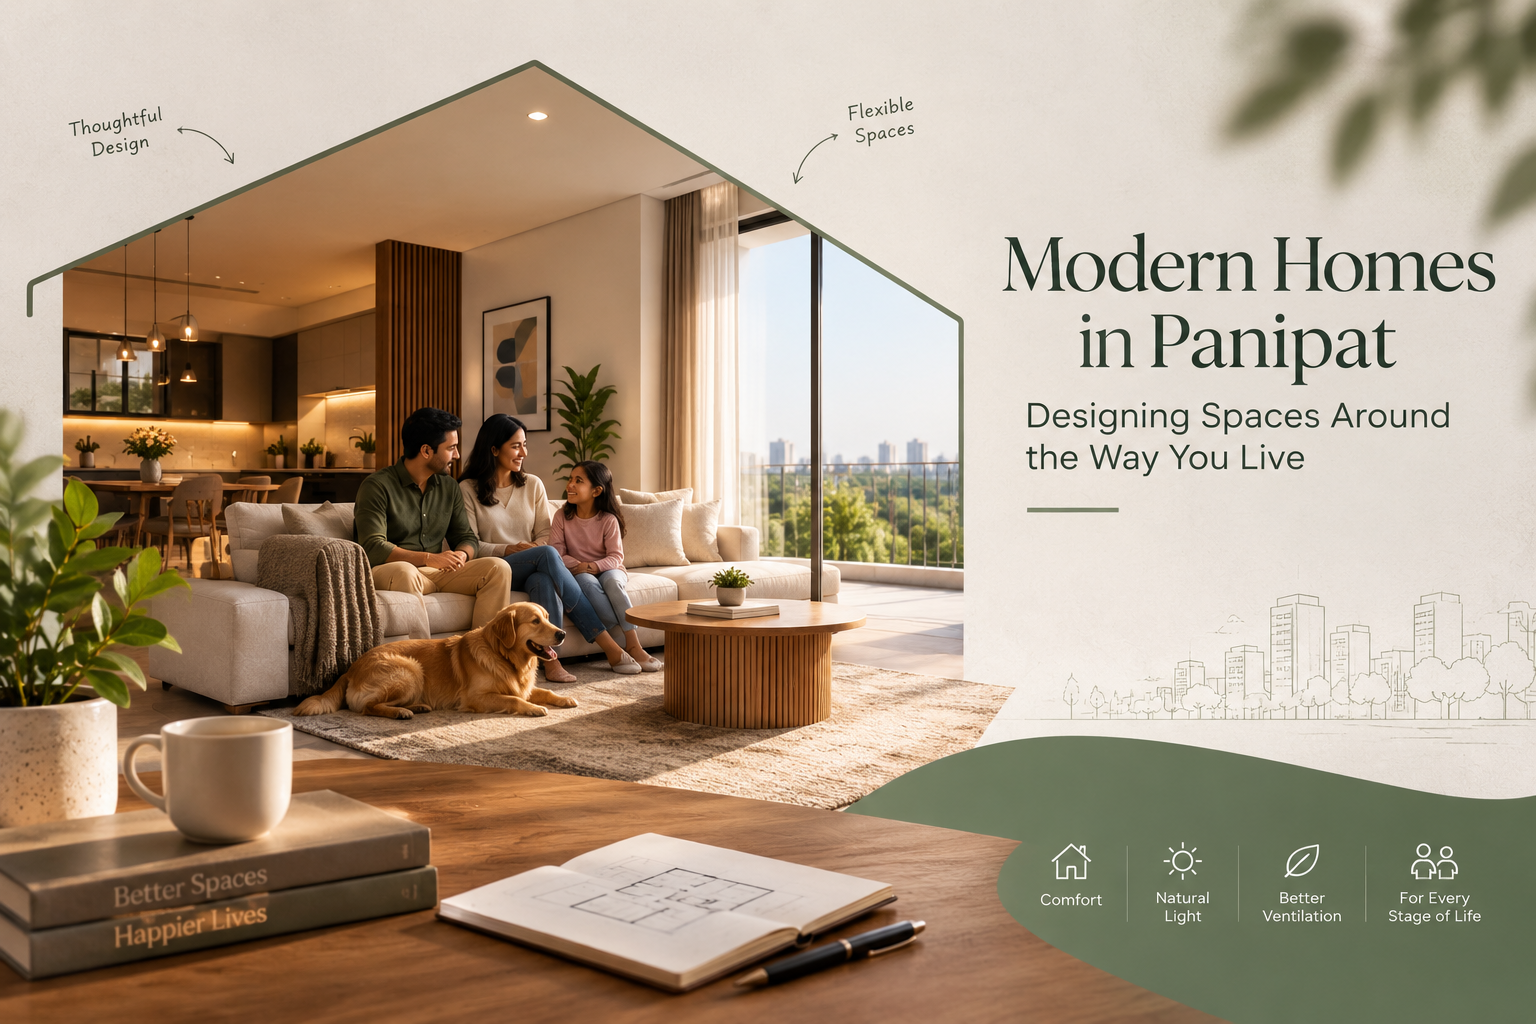
Modern Homes in Panipat: Designing Spaces Around the Way You Live
A home is more than a collection of rooms, walls, and furniture. It is the space where everyday routines unfold, families spend time together, personal moments are enjoyed, and memories are created. As lifestyles continue to change, the idea of what makes a good home is changing too.
Today, homebuyers are looking for spaces that complement the way they actually live. This shift has increased interest in Modern Homes in Panipat, where design is increasingly focused on comfort, flexibility, functionality, and personal lifestyle requirements.
A well-designed home does not simply look impressive. It should feel natural to live in. From the arrangement of rooms and movement between spaces to natural light, privacy, storage, and adaptable areas, every element can contribute to a better residential experience.
What Defines a Modern Home?
Modern living is not limited to a particular architectural style. Instead, it is about creating a home that responds to contemporary needs.
A modern home typically brings together clean planning, practical layouts, comfortable interiors, useful technology, and spaces that can serve different purposes. The emphasis is on creating an environment where aesthetics and functionality work together.
This is where Modern Home Design becomes important. Rather than adding features simply for visual appeal, thoughtful design considers how residents will use each area throughout the day.
A living room, for example, may need to accommodate family conversations, entertainment, guests, and relaxation. A bedroom may need to provide both comfort and privacy. A spare room could become a study, guest room, hobby area, or workspace depending on the family’s requirements.
The best designs leave room for these possibilities.
Designing Around Your Daily Routine
Every household has its own rhythm.
Some families enjoy spending evenings together in the living and dining areas. Others need quiet corners for reading or working. Families with children may require additional study or activity spaces, while professionals working from home may prioritise a peaceful and dedicated workspace.
This is why Functional Living Spaces are becoming an important part of contemporary residential planning.
Instead of asking only how many rooms a home has, buyers can consider how those rooms connect with their daily routines.
For instance, a thoughtfully planned kitchen can make everyday cooking easier. A well-positioned dining area can encourage family interaction. A private balcony can provide a place to relax without requiring a large additional room.
Small planning decisions can therefore have a noticeable effect on everyday comfort.
The Importance of Flexible Spaces
Modern lifestyles are rarely fixed.
A room that serves as a home office today may become a child’s study area in the future. A guest room may eventually become a bedroom for an ageing parent. A larger living area may need to accommodate family gatherings during festivals and celebrations.
This makes flexibility an important feature of Contemporary Homes.
Flexible spaces allow residents to adapt their homes without major structural changes. Furniture, partitions, storage solutions, and multipurpose rooms can help homeowners make the same area useful in different ways over time.
A home designed with adaptability in mind can continue to meet changing requirements instead of feeling outdated after only a few years.
Natural Light Makes a Difference
Natural light can completely change the atmosphere of an interior.
Large and well-positioned windows can bring daylight into living spaces, making them feel brighter and more open. Bedrooms can benefit from softer natural light, while living and dining areas can feel more welcoming when connected to the outdoors.
Natural light can also enhance the appearance of interior materials, furniture, flooring, and decorative elements.
For Modern Homes in Panipat, incorporating natural light into the planning process can therefore be more meaningful than simply adding decorative features after construction.
Ventilation and Indoor Comfort
A visually attractive home also needs to be comfortable.
Good ventilation can help maintain fresher indoor spaces and improve the overall living environment. Thoughtful placement of windows and openings can support natural airflow while maintaining privacy and usability.
These details are easy to overlook when viewing a property for the first time because they may not be as immediately noticeable as flooring, lighting, or décor.
However, they become much more important once a family begins living in the space.
Privacy Without Isolation
Modern families often want both connection and privacy.
A good residential layout should allow family members to spend time together while also providing personal spaces when needed. Common areas can be positioned to encourage interaction, while bedrooms and other private spaces can remain appropriately separated.
This balance is particularly useful for multi-generational families or households where members have different schedules.
Modern Home Design can achieve this balance through room positioning, entrances, corridors, balconies, and the relationship between common and private zones.
The goal is not to isolate different parts of the home but to create a natural sense of separation where required.
Storage Should Be Part of the Planning
Storage is another element that can influence how comfortable a home feels.
Without sufficient storage, everyday belongings can quickly take over living areas. Carefully planned wardrobes, kitchen cabinets, utility spaces, shelves, and other storage solutions can help maintain a cleaner and more organised environment.
Good storage does not necessarily require additional rooms. It can be integrated into the design of existing spaces.
For homeowners, this means looking beyond the visible décor and considering whether the property can realistically accommodate their belongings and everyday requirements.
Smart Home Planning for Modern Lifestyles
Technology is becoming increasingly connected to residential living.
Lighting controls, security systems, smart appliances, automated curtains, energy-management systems, and other technology can make certain household tasks more convenient.
However, Smart Home Planning is not simply about adding as many connected devices as possible.
It should begin with understanding what actually improves the resident’s experience.
For example, strategically planned electrical points, charging areas, internet connectivity, and provisions for future technology can make a home easier to adapt as technology evolves.
Planning for these requirements at an early stage can also help maintain a cleaner and more organised interior.
Creating Spaces for Work and Relaxation
The boundaries between work and home life have changed considerably.
For many professionals, a home may now need to accommodate video calls, focused work, online meetings, and quiet working hours. At the same time, the property needs to provide spaces where residents can disconnect from work.
This makes dedicated or flexible workspaces valuable.
A well-positioned study area with sufficient light, electrical connectivity, storage, and privacy can be more useful than simply placing a desk in an unused corner.
At the same time, comfortable living areas, balconies, reading corners, or other personal spaces can help create a distinction between productivity and relaxation.
Designing for Different Generations
A modern home should ideally consider more than the present.
Families may include young children, working adults, and older parents, each with different requirements.
Children may need safe activity and study areas. Adults may require privacy and workspace. Older family members may value easy movement, comfortable bedrooms, accessible bathrooms, and minimal unnecessary steps.
Functional Living Spaces can accommodate these differences through practical layouts and thoughtful planning.
This approach makes a home more adaptable and comfortable for the entire household rather than designing around just one age group.0
Interiors Should Support the Architecture
Interior design becomes more effective when it works with the home’s architecture.
Furniture proportions, colours, lighting, materials, curtains, flooring, and décor should complement the available space rather than making it feel crowded.
For Contemporary Homes, simplicity can often create a stronger visual impact than excessive decoration.
Clean lines, comfortable furniture, subtle textures, practical storage, and carefully selected lighting can create interiors that remain appealing even as design trends change.
The objective is to create an environment that feels personal rather than simply following a temporary trend.
Why Functionality Matters More Than Appearance Alone
A beautiful home may attract attention, but functionality determines how enjoyable it is to live in.
A stylish kitchen that lacks useful storage can become inconvenient. A large living room with poor furniture placement may feel less comfortable than a smaller, well-planned space. An impressive bedroom without sufficient ventilation may not provide the desired experience.
This is why modern residential planning increasingly brings aesthetics and usability together.
For buyers considering Modern Homes in Panipat, evaluating how a property functions can provide a much better understanding of its long-term value as a living space.
Bhutani Homes and the Idea of Modern Living
At Bhutani Homes, modern residential development can be viewed through the perspective of contemporary family requirements—where design, comfort, privacy, functionality, and refined aesthetics come together.
The idea is not simply to create visually appealing properties but to provide spaces that can support different aspects of everyday life.
From comfortable common areas to thoughtfully planned private spaces, modern residential floors can offer an environment where families can establish routines, entertain guests, work, relax, and grow together.
This people-focused approach is increasingly relevant to buyers exploring Modern Homes in Panipat.
The Future of Residential Design
The future of residential design is likely to become increasingly personal.
Instead of following one universal definition of the perfect home, designers and developers are focusing on flexibility and diverse lifestyle requirements.
Homes will continue to incorporate adaptable spaces, technology, energy-conscious features, natural elements, improved storage, and designs that encourage both interaction and privacy.
This evolution makes Modern Home Design less about following a particular visual trend and more about creating spaces that remain useful as lifestyles change.
Conclusion
The meaning of a modern home has evolved.
It is no longer simply about contemporary furniture, impressive architecture, or the latest technology. A truly modern home is one that understands how people live and creates spaces that support those routines naturally.
For families exploring Modern Homes in Panipat, factors such as thoughtful planning, flexible rooms, natural light, ventilation, privacy, storage, technology, and everyday functionality deserve as much attention as appearance.
Ultimately, the right home should not force you to change the way you live. It should give you the freedom to live comfortably, efficiently, and naturally within the space.
Because modern living is not about having a home that looks modern—it is about having a home that works for you.
Frequently Asked Questions
- What are Modern Homes in Panipat?
Modern Homes in Panipat are residential spaces designed around contemporary lifestyles, with a focus on functionality, comfort, privacy, flexible layouts, natural light, and modern amenities. - What makes Modern Home Design different from traditional home design?
Modern Home Design focuses on efficient space planning, adaptable rooms, clean layouts, natural light, ventilation, technology, and practical features that support everyday living. - What are Functional Living Spaces?
Functional Living Spaces are areas designed according to how residents actually use their homes. They combine comfort, accessibility, storage, privacy, and flexibility instead of focusing only on appearance. - Why is flexibility important in Contemporary Homes?
Contemporary Homes often need to accommodate changing lifestyles. Flexible rooms can serve as workspaces, study areas, guest rooms, or activity spaces as family requirements change. - What should I consider when choosing a modern home?
Consider the layout, natural light, ventilation, privacy, storage, room proportions, technology provisions, maintenance requirements, and whether the home suits your family’s current and future lifestyle.
For more information contact our instagram